

Listing Courtesy of: MLS PIN / Listed By: Joan Meyer, Barrett Sotheby's International Realty
10 Winterberry Path 10 Acton, MA 01720
Active (0 Days)
$720,000 (USD)
OPEN HOUSE TIMES
-
OPENSat, Nov 211:00 pm - 2:30 pm
-
OPENSun, Nov 221:00 pm - 2:30 pm
Description
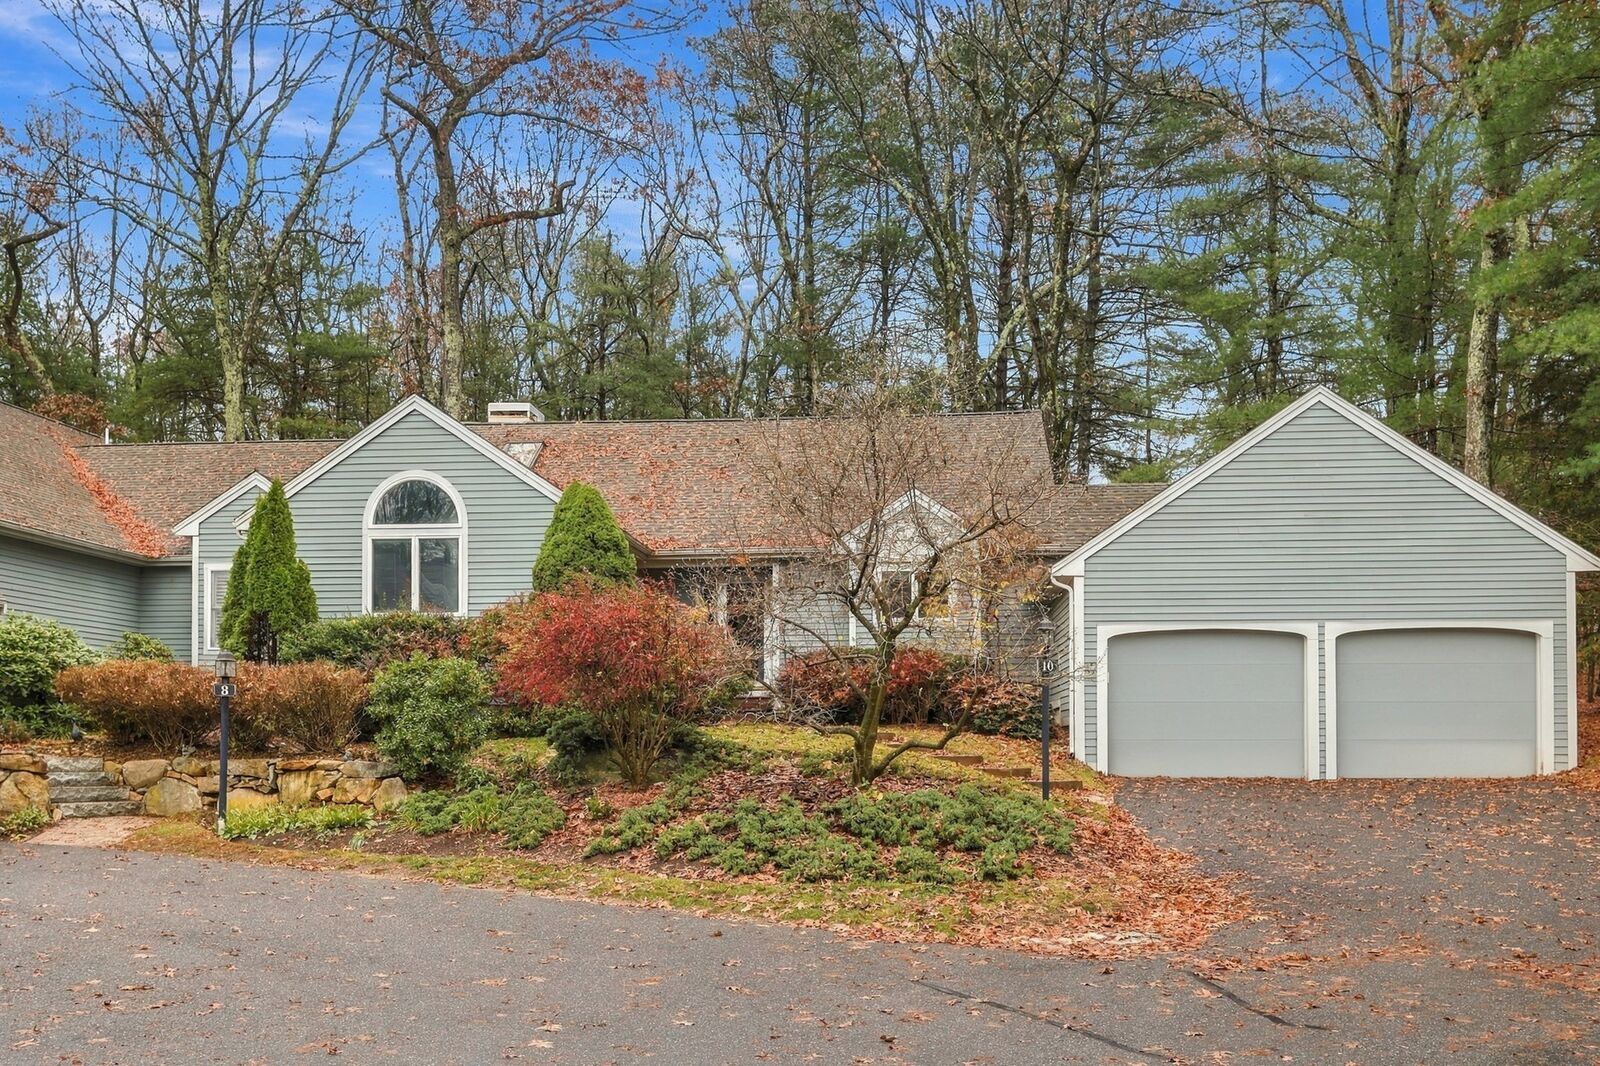
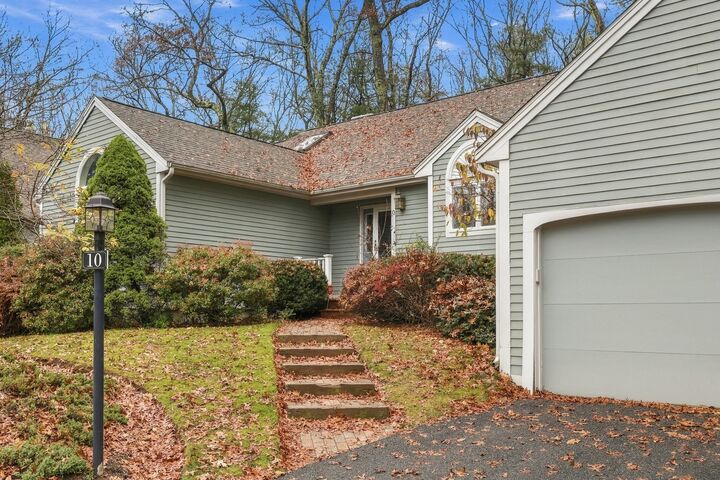
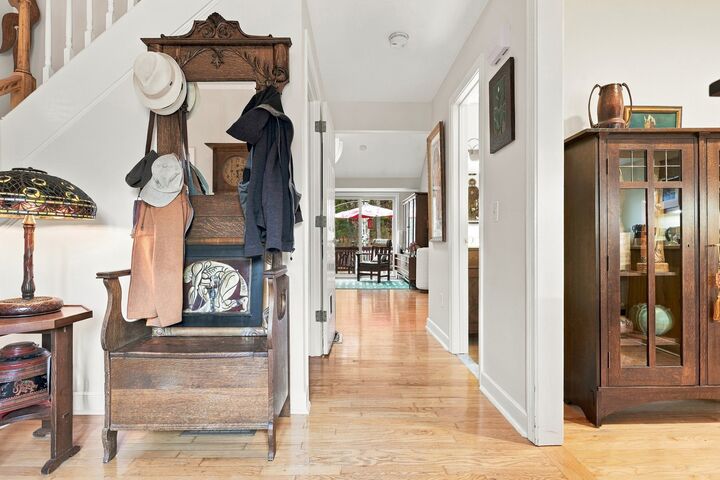
Welcome to The Arbors! Don't miss this opportunity to enjoy the space, convenience and value of this desirable townhouse community. This beautifully designed 2-bedroom, 2.5-bath home offers a flexible open floor plan in a peaceful, wooded setting. The spacious living room features a vaulted ceiling, fireplace, built-in cabinetry and wet bar, with direct access to a large private deck overlooking the trees. The eat-in kitchen opens to a four-season sunroom, perfect for relaxing or entertaining, while the adjoining dining room features a lovely bay window. The first-floor primary suite offers a generous bedroom, custom walk-in closet and private bath with dual sinks, tub and separate shower. Upstairs you'll find a second bedroom, full bath, loft and additional office/den space. A large unfinished basement provides excellent storage or future possibilities. Two-car attached garage adds everyday convenience. Enjoy maintenance-free living with association care of snow removal and exterior grounds. No age restrictions and pets are welcome! Conveniently located near shopping, restaurants, conservation trails, public golf and major commuter routes
MLS #:
73603691
73603691
Taxes
$9,925(2026)
$9,925(2026)
Type
Condo
Condo
Building Name
The Arbors
The Arbors
Year Built
1990
1990
County
Middlesex County
Middlesex County
Listed By
Joan Meyer, Barrett Sotheby's International Realty
Source
MLS PIN
Last checked Nov 19 2026 at 8:59 PM GMT+0000
MLS PIN
Last checked Nov 19 2026 at 8:59 PM GMT+0000
Bathroom Details
Interior Features
- Range
- Refrigerator
- Dryer
- Washer
- Dishwasher
- Microwave
- Sun Room
- Laundry: In Unit
- Wet Bar
- Laundry: In Basement
- Ceiling Fan(s)
- Loft
- Kitchen
- Balcony - Interior
- Windows: Skylight(s)
Kitchen
- Flooring - Hardwood
- Countertops - Stone/Granite/Solid
- Kitchen Island
- Stainless Steel Appliances
- Breakfast Bar / Nook
- Gas Stove
Property Features
- Fireplace: 1
- Fireplace: Living Room
Heating and Cooling
- Forced Air
- Electric Baseboard
- Unit Control
- Natural Gas
- Central Air
Basement Information
- Y
Pool Information
- Association
- In Ground
Homeowners Association Information
- Dues: $1025/Monthly
Flooring
- Wood
- Tile
- Carpet
- Flooring - Wall to Wall Carpet
Exterior Features
- Roof: Shingle
Utility Information
- Utilities: Water: Public, For Gas Range
- Sewer: Private Sewer
School Information
- Elementary School: Tbd
- Middle School: Abrjhs
- High School: Abrhs
Garage
- Attached Garage
Parking
- Exclusive Parking
- Off Street
- Driveway
- Attached
- Storage
- Garage Door Opener
- Garage Faces Side
- Total: 6
Stories
- 3
Living Area
- 2,168 sqft
Location
Estimated Monthly Mortgage Payment
*Based on Fixed Interest Rate withe a 30 year term, principal and interest only
Listing price
Down payment
%
Interest rate
%Mortgage calculator estimates are provided by Sotheby's International Realty and are intended for information use only. Your payments may be higher or lower and all loans are subject to credit approval.
Disclaimer: The property listing data and information, or the Images, set forth herein wereprovided to MLS Property Information Network, Inc. from third party sources, including sellers, lessors, landlords and public records, and were compiled by MLS Property Information Network, Inc. The property listing data and information, and the Images, are for the personal, non commercial use of consumers having a good faith interest in purchasing, leasing or renting listed properties of the type displayed to them and may not be used for any purpose other than to identify prospective properties which such consumers may have a good faith interest in purchasing, leasing or renting. MLS Property Information Network, Inc. and its subscribers disclaim any and all representations and warranties as to the accuracy of the property listing data and information, or as to the accuracy of any of the Images, set forth herein. © 2026 MLS Property Information Network, Inc.. 11/19/26 12:59


