

Listing Courtesy of: MLS PIN / Listed By: Sarah Kussin, Barrett Sotheby's International Realty
1574 Main St. 1574 Concord, MA 01742
Active (1 Days)
$569,000 (USD)
OPEN HOUSE TIMES
-
OPENThu, Oct 110:30 am - 12 noon
-
OPENSat, Oct 311:30 am - 1:00 pm
-
OPENSun, Oct 411:30 am - 1:00 pm
show more
Description
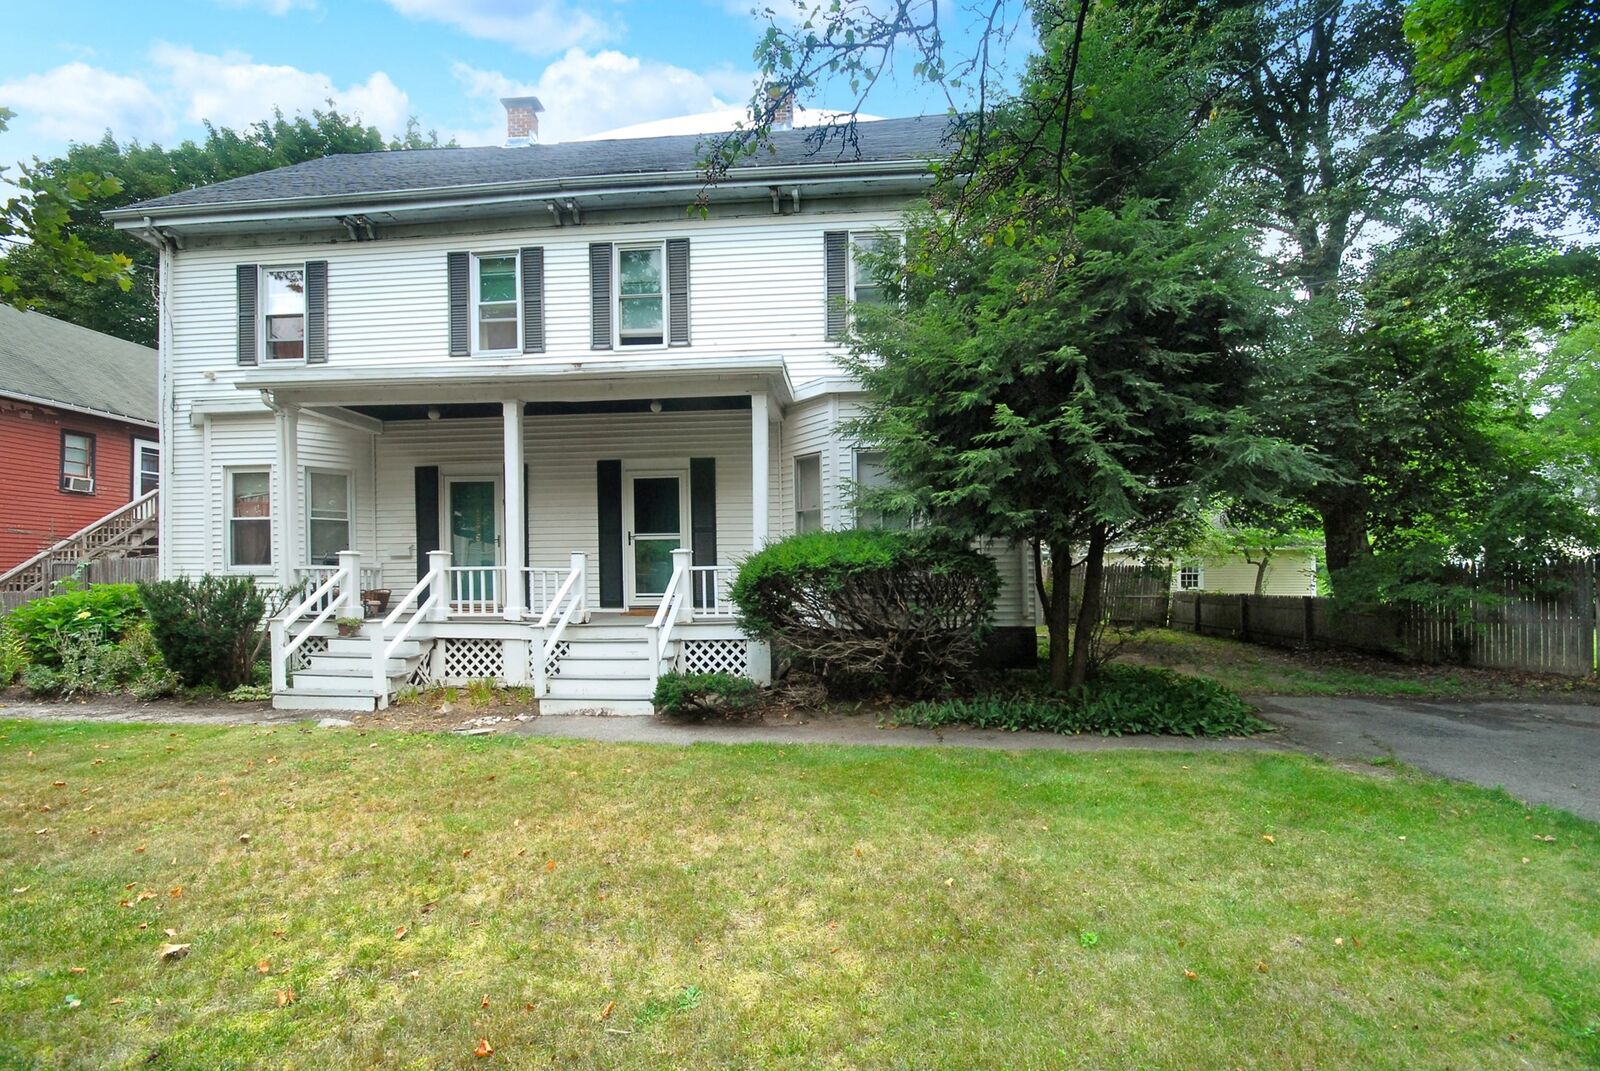
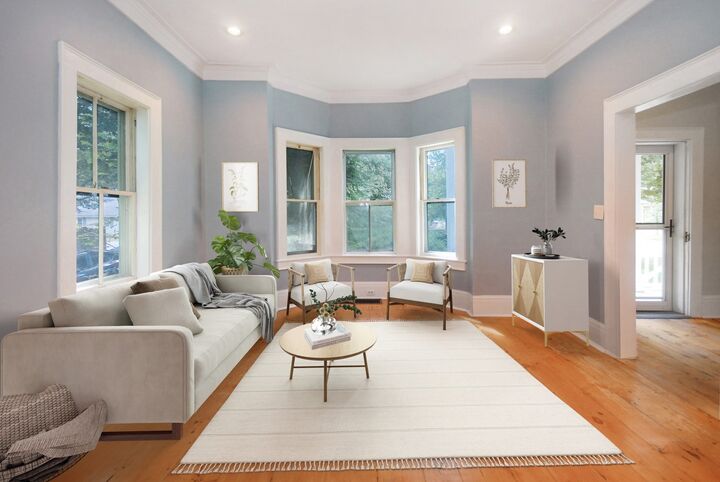
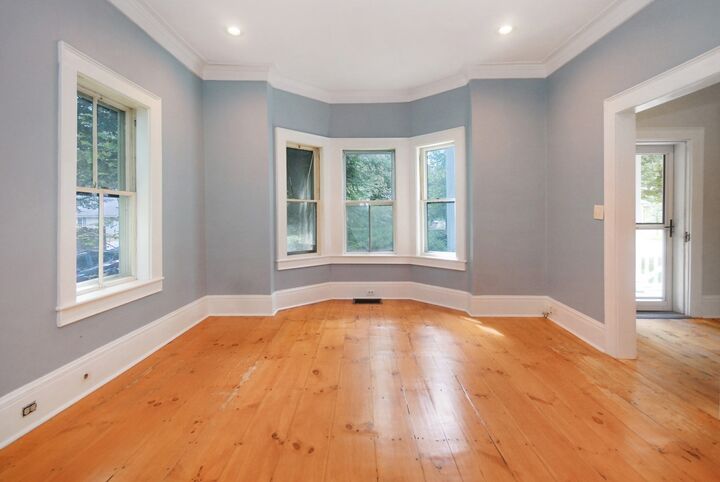
A rare and affordable opportunity just blocks from the hub of vibrant West Concord Village including commuter train, the Bruce Freeman Rail Trail, Cousin’s Field, Rideout Playground, library, shops and restaurants. Charming Turn of the Century townhouse in 2-unit condominium complex functions much like a single-family home yet priced like a condo. Sunny, open, flexible floorplan embodies the luxury of simplicity offering both comfy everyday living and formal entertaining spaces. Period details include high ceilings and wood floors. Welcoming front porch leads to the foyer, comfortable living room, open kitchen and dining area and guest bath. The second floor hosts 3 well proportioned bedrooms and a full bath. Completely unfinished lower level offers laundry, ample storage and potential. Exclusive use area includes sweet, level yard. Built in 1880, this home is ready for a buyer with vision – an ideal, blank canvas for clever refresh. Enjoy historic and picturesque Concord, known for its excellent public schools, open conservation spaces and active community.
MLS #:
73584917
73584917
Taxes
$4,900(2026)
$4,900(2026)
Lot Size
10,595 SQFT
10,595 SQFT
Type
Condo
Condo
Building Name
Concord Junction Condominium
Concord Junction Condominium
Year Built
1880
1880
County
Middlesex County
Middlesex County
Listed By
Sarah Kussin, Barrett Sotheby's International Realty
Source
MLS PIN
Last checked Oct 1 2026 at 2:21 PM GMT+0000
MLS PIN
Last checked Oct 1 2026 at 2:21 PM GMT+0000
Bathroom Details
Kitchen
- Flooring - Wood
Property Features
- Fireplace: 0
Heating and Cooling
- Natural Gas
- None
Basement Information
- Y
Homeowners Association Information
- Dues: $1072/Annually
Flooring
- Wood
Exterior Features
- Roof: Other
Utility Information
- Utilities: Water: Public
- Sewer: Public Sewer
School Information
- Elementary School: Thoreau
- Middle School: Cms
- High School: Cchs
Parking
- Deeded
- Off Street
- Total: 2
Stories
- 3
Living Area
- 1,440 sqft
Location
Estimated Monthly Mortgage Payment
*Based on Fixed Interest Rate withe a 30 year term, principal and interest only
Listing price
Down payment
%
Interest rate
%Mortgage calculator estimates are provided by Sotheby's International Realty and are intended for information use only. Your payments may be higher or lower and all loans are subject to credit approval.
Disclaimer: The property listing data and information, or the Images, set forth herein wereprovided to MLS Property Information Network, Inc. from third party sources, including sellers, lessors, landlords and public records, and were compiled by MLS Property Information Network, Inc. The property listing data and information, and the Images, are for the personal, non commercial use of consumers having a good faith interest in purchasing, leasing or renting listed properties of the type displayed to them and may not be used for any purpose other than to identify prospective properties which such consumers may have a good faith interest in purchasing, leasing or renting. MLS Property Information Network, Inc. and its subscribers disclaim any and all representations and warranties as to the accuracy of the property listing data and information, or as to the accuracy of any of the Images, set forth herein. © 2026 MLS Property Information Network, Inc.. 10/1/26 07:21


