

Listing Courtesy of: MLS PIN / Listed By: Kathleen "K.C." Winslow, Barrett Sotheby's International Realty
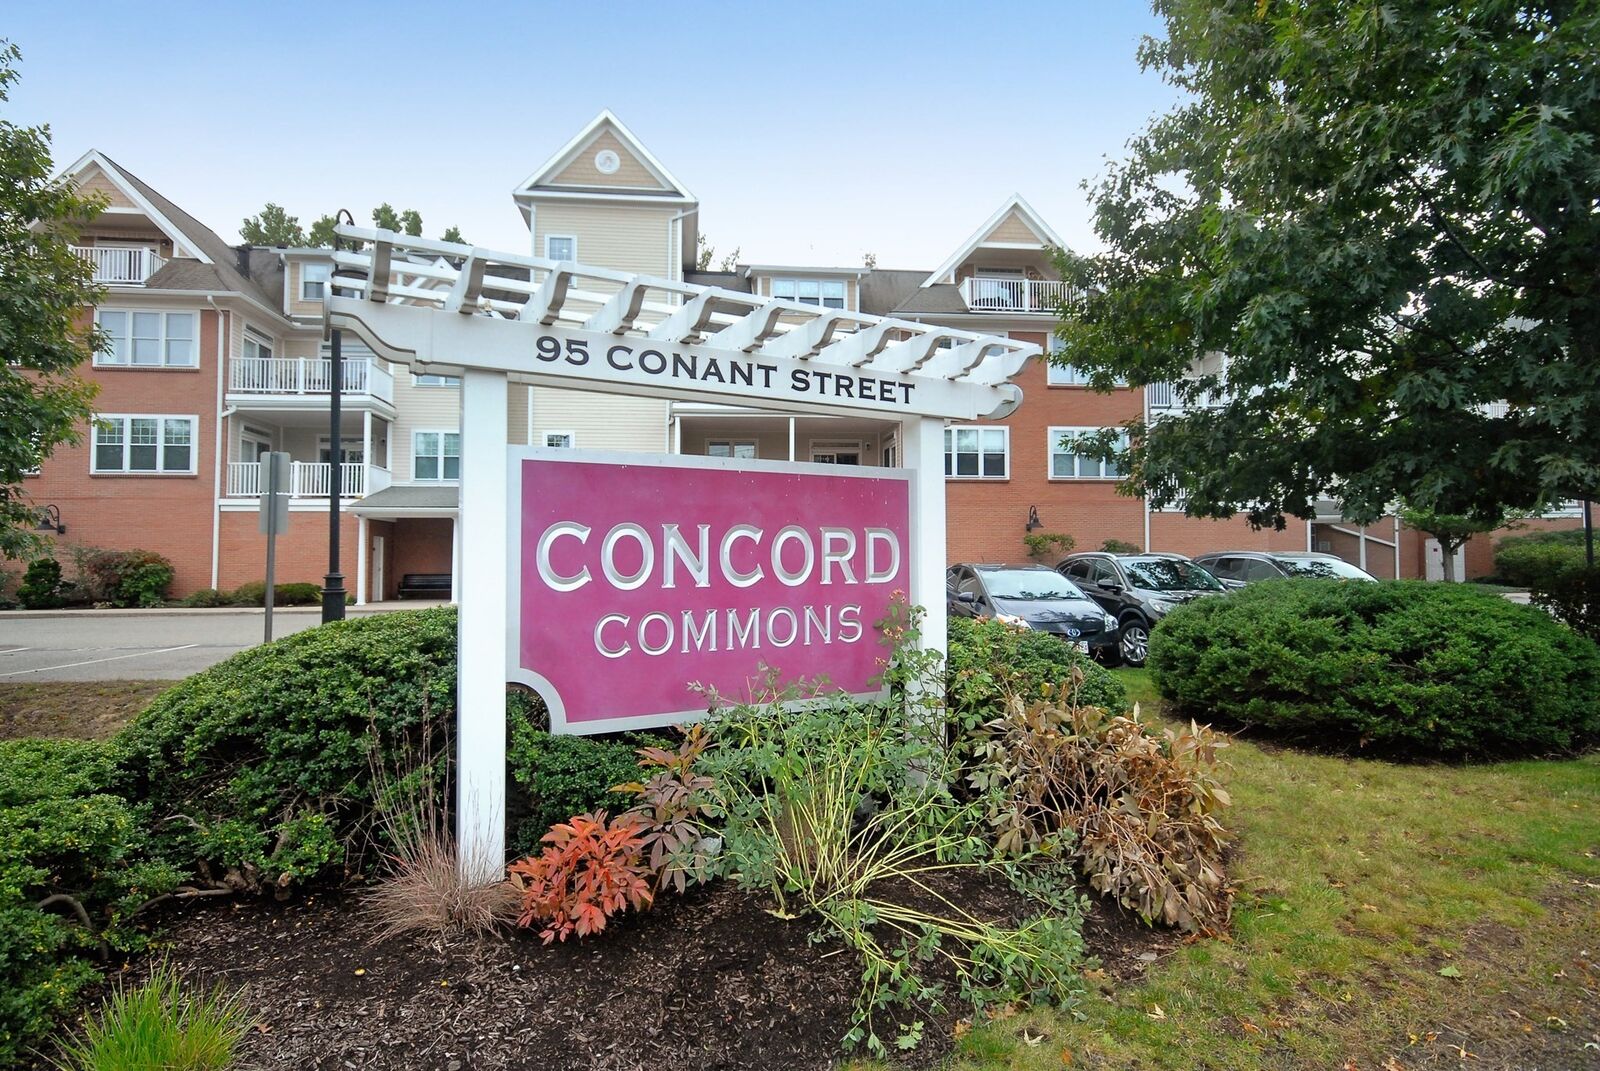
95 Conant St 413 Concord, MA 01742
Active (1 Days)
$799,000 (USD)
OPEN HOUSE TIMES
-
OPENThu, Oct 111:00 am - 12:30 pm
-
OPENSat, Oct 312 noon - 2:00 pm
Description
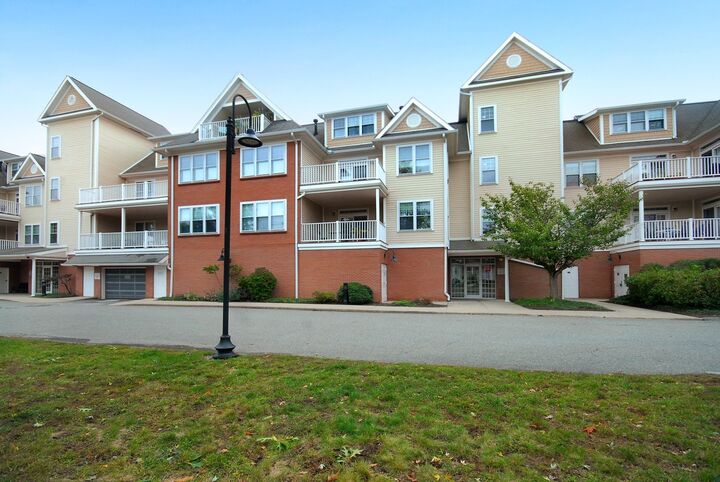
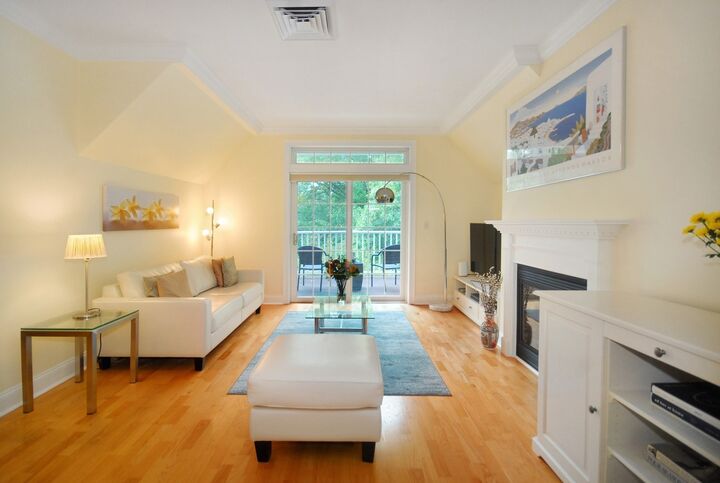
Welcome to the sunny side of Concord Commons! This bright and spacious corner penthouse unit offers a premier location within this highly sought-after community, ideally situated alongside Rideout Park and just outside the charming West Concord Village. Soaring ceilings, beautiful hardwood floors, and expansive windows fill the home with natural light, while two private patios, one overlooking the southern sky and the other facing west, provide exceptional outdoor living and picturesque views. Perched on the top floor, this corner residence offers a wonderful sense of privacy and a peaceful respite, above it all. The home includes two dedicated parking spaces in the rare underground garage. New heating and cooling systems with heat pump and auxilliary gas, installed in 2026. Embrace easy, comfortable living at Concord Commons, with beautifully maintained common spaces, including a welcoming Club Room and a large landscaped patio designed for residents to gather, grill and enjoy.Just around the corner, the vibrant West Concord Village offers an inviting selection of restaurants, shops, cafés, and convenient commuter rail service to Boston. With its exceptional location, abundant light, private outdoor spaces, and thoughtful amenities, this is Concord Commons living at its best.
MLS #:
73584946
73584946
Taxes
$7,927(2026)
$7,927(2026)
Type
Condo
Condo
Year Built
2006
2006
County
Middlesex County
Middlesex County
Listed By
Kathleen "K.C." Winslow, Barrett Sotheby's International Realty
Source
MLS PIN
Last checked Oct 1 2026 at 2:37 PM GMT+0000
MLS PIN
Last checked Oct 1 2026 at 2:37 PM GMT+0000
Bathroom Details
Interior Features
- Range
- Refrigerator
- Dryer
- Washer
- Dishwasher
- Microwave
- Disposal
- Laundry: First Floor
- Windows: Insulated Windows
- Laundry: In Unit
Kitchen
- Flooring - Hardwood
- Countertops - Stone/Granite/Solid
- Cabinets - Upgraded
- Kitchen Island
- Recessed Lighting
- Pantry
- Open Floorplan
Property Features
- Fireplace: 1
- Fireplace: Living Room
Heating and Cooling
- Forced Air
- Natural Gas
- Central Air
Basement Information
- N
Homeowners Association Information
- Dues: $876/Monthly
Flooring
- Tile
- Hardwood
Exterior Features
- Roof: Shingle
Utility Information
- Utilities: Water: Public, For Gas Range, For Gas Oven
- Sewer: Public Sewer
- Energy: Thermostat
School Information
- Elementary School: Thoreau School
- Middle School: Cms
- High School: Cchs
Garage
- Attached Garage
Parking
- Deeded
- Total: 2
- Under
- Storage
- Garage Door Opener
Stories
- 1
Living Area
- 1,269 sqft
Location
Estimated Monthly Mortgage Payment
*Based on Fixed Interest Rate withe a 30 year term, principal and interest only
Listing price
Down payment
%
Interest rate
%Mortgage calculator estimates are provided by Sotheby's International Realty and are intended for information use only. Your payments may be higher or lower and all loans are subject to credit approval.
Disclaimer: The property listing data and information, or the Images, set forth herein wereprovided to MLS Property Information Network, Inc. from third party sources, including sellers, lessors, landlords and public records, and were compiled by MLS Property Information Network, Inc. The property listing data and information, and the Images, are for the personal, non commercial use of consumers having a good faith interest in purchasing, leasing or renting listed properties of the type displayed to them and may not be used for any purpose other than to identify prospective properties which such consumers may have a good faith interest in purchasing, leasing or renting. MLS Property Information Network, Inc. and its subscribers disclaim any and all representations and warranties as to the accuracy of the property listing data and information, or as to the accuracy of any of the Images, set forth herein. © 2026 MLS Property Information Network, Inc.. 10/1/26 07:37


